Entrance Brand Feature Wall
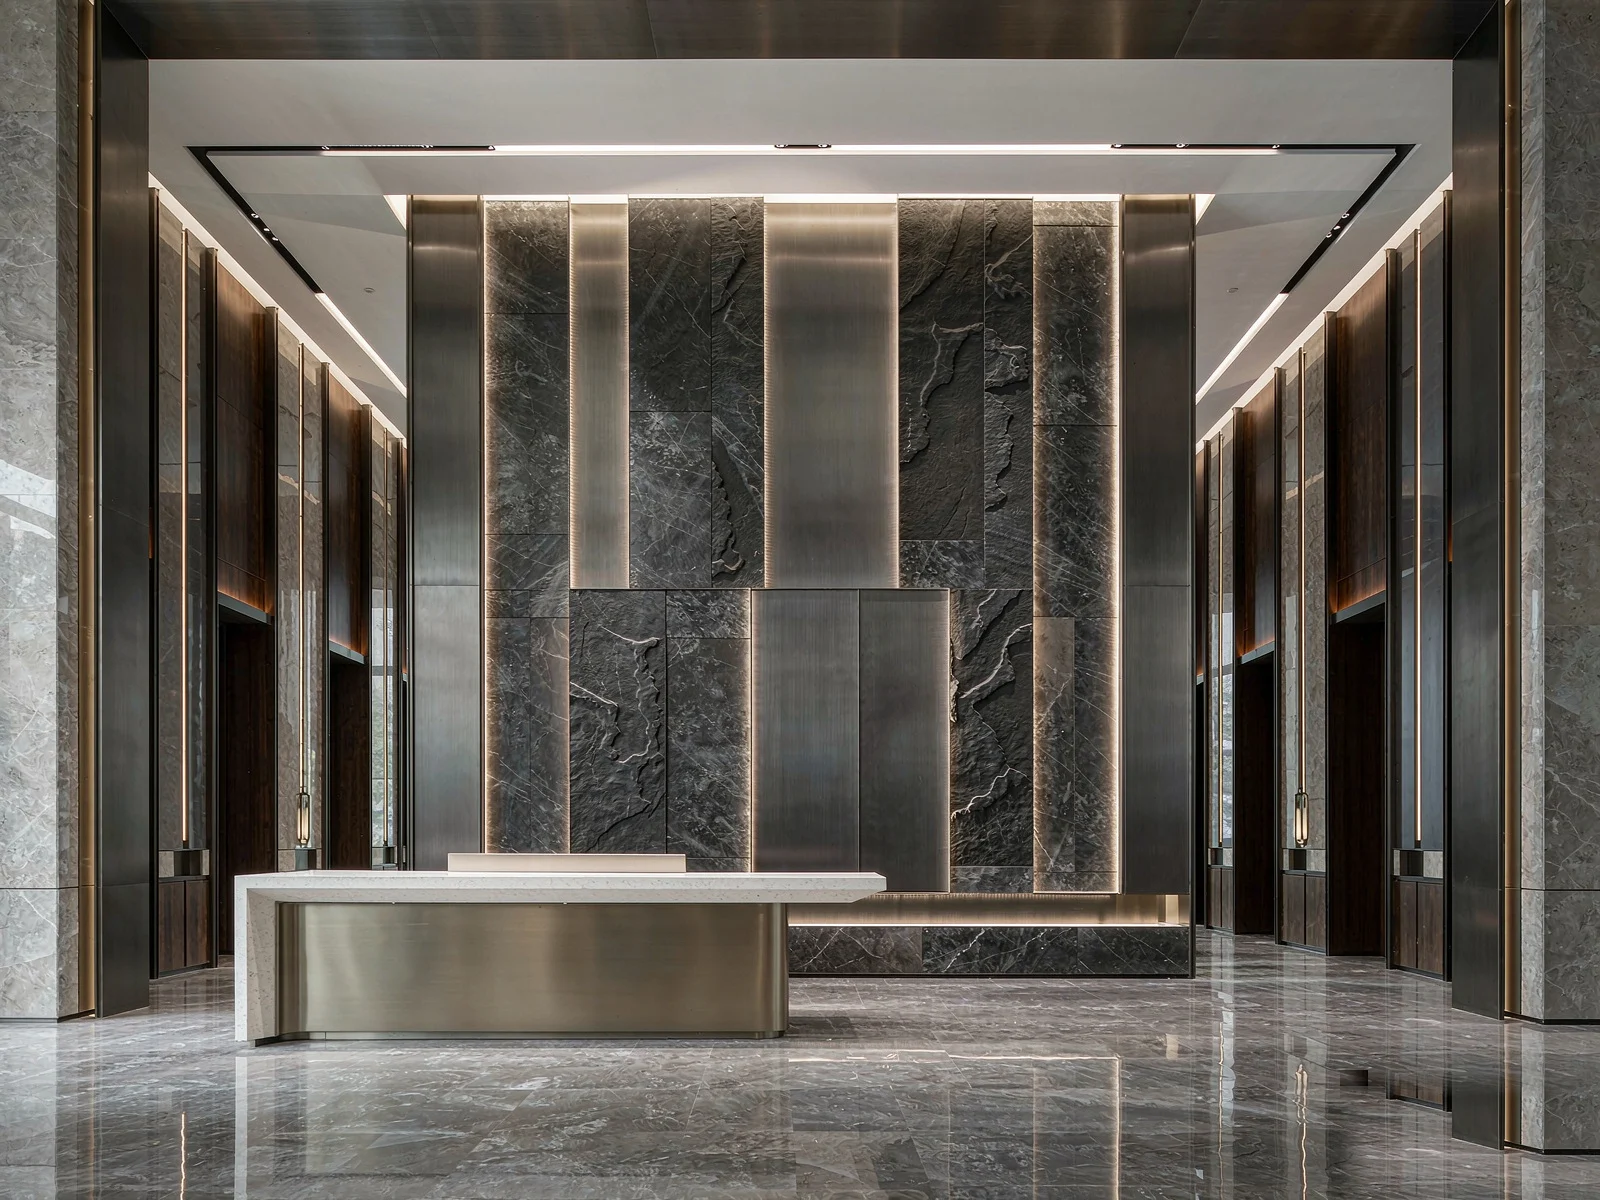
The main feature wall in the foyer creates a first impression, blending the brand logo, lighting, and materials to form a welcoming entrance.
Showroom Design & Construction
Integrated planning, construction, lighting, fixtures, and media infrastructure for permanent showrooms and cultural venues.
Turnkey Delivery
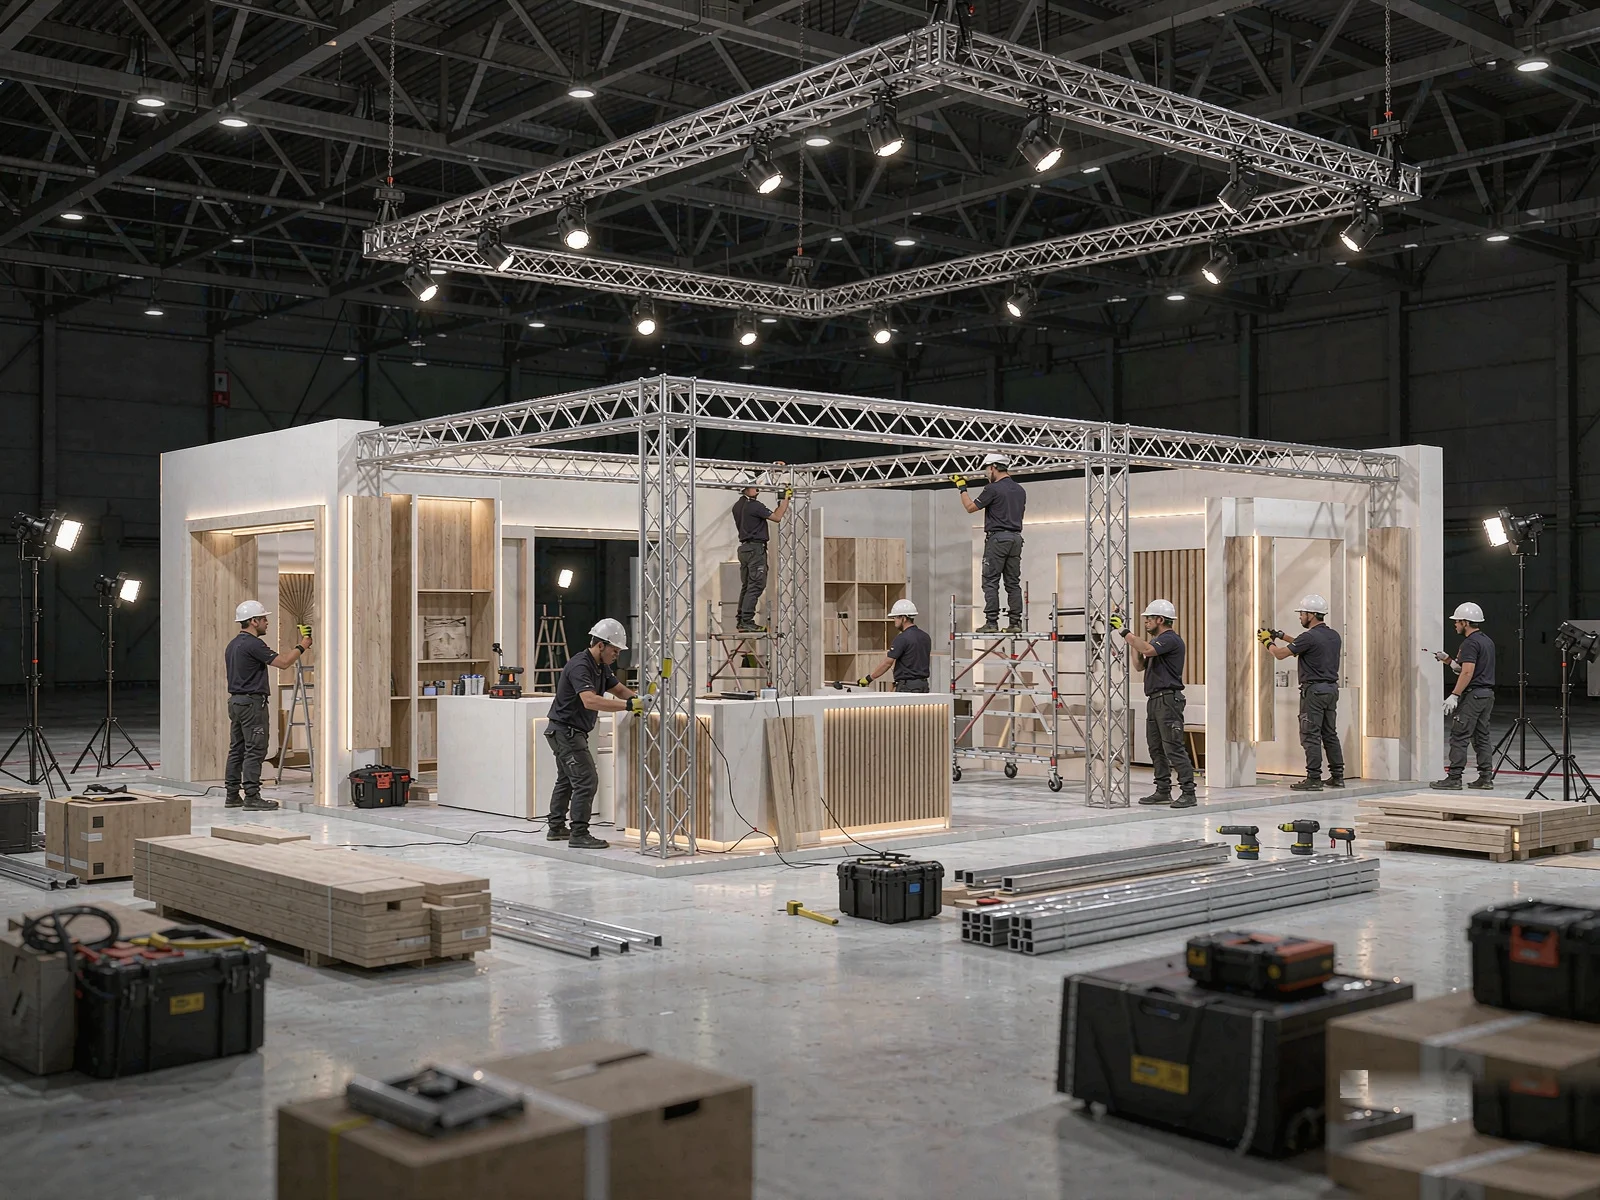
One team manages visitor flow, content, fixtures, lighting, media infrastructure, commissioning, handover, and aftercare.
Dingyi Exhibitions
With an experienced design and construction team, a standardized end-to-end service system, and one-on-one dedicated project support, we help ensure high visibility for every trade show, exhibition hall, and in-person event.
Core Capability
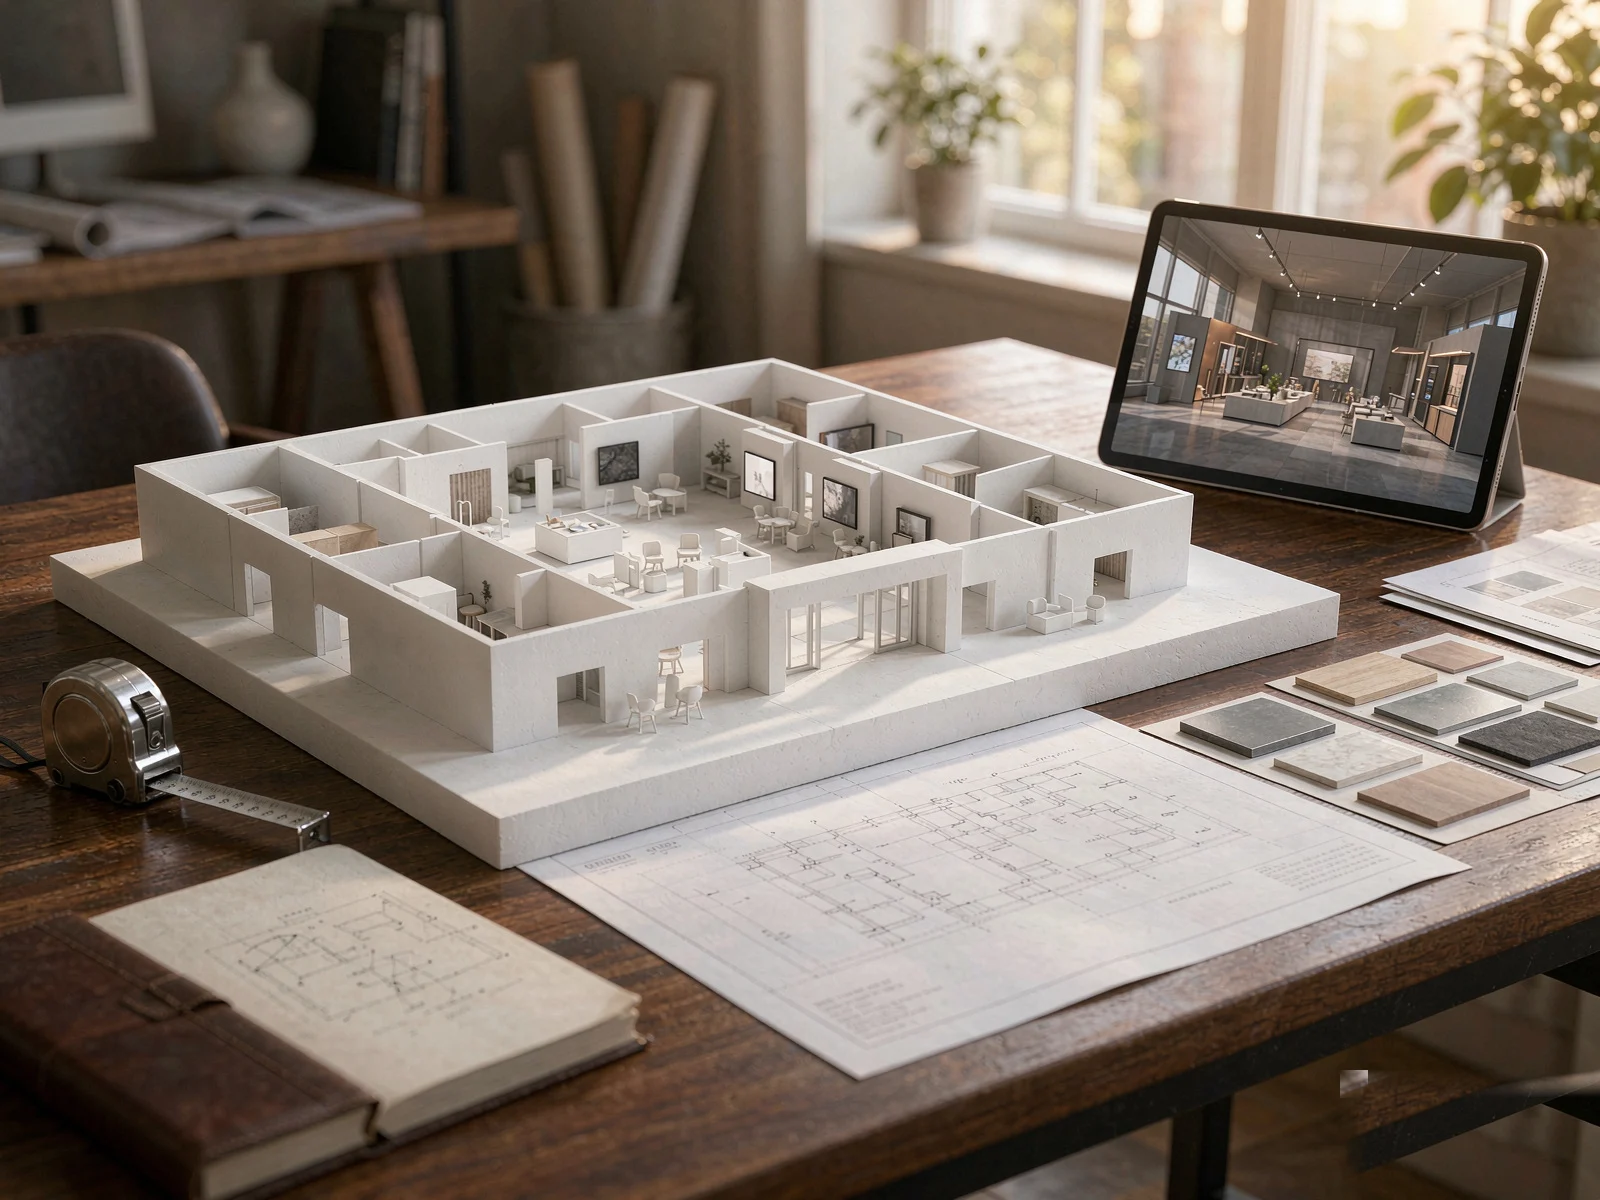
Brand story, product logic, and visitor needs shape entrance, product, heritage, interaction, and meeting zones.
Talk to the Team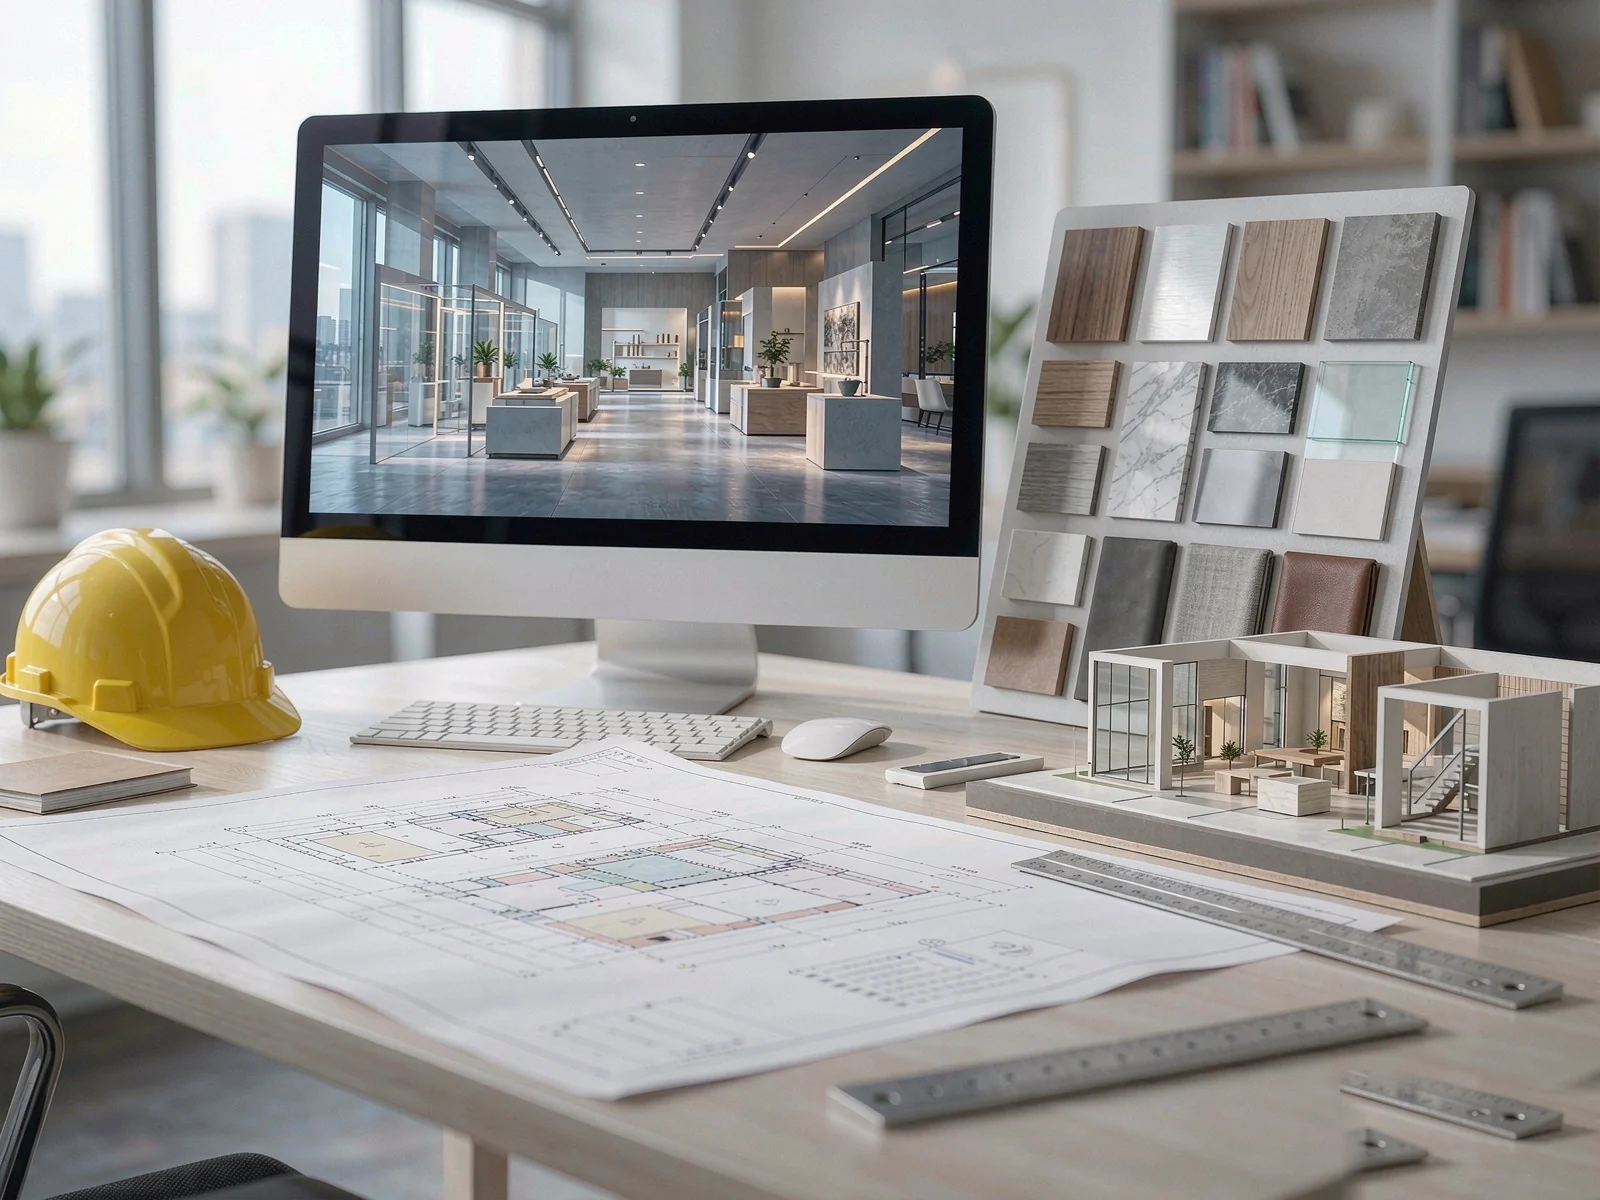
Practical Guidance
Practical decisions drawn from real projects across planning, design, construction, and operations.
Products & Systems
The main feature wall in the foyer creates a first impression, blending the brand logo, lighting, and materials to form a welcoming entrance.
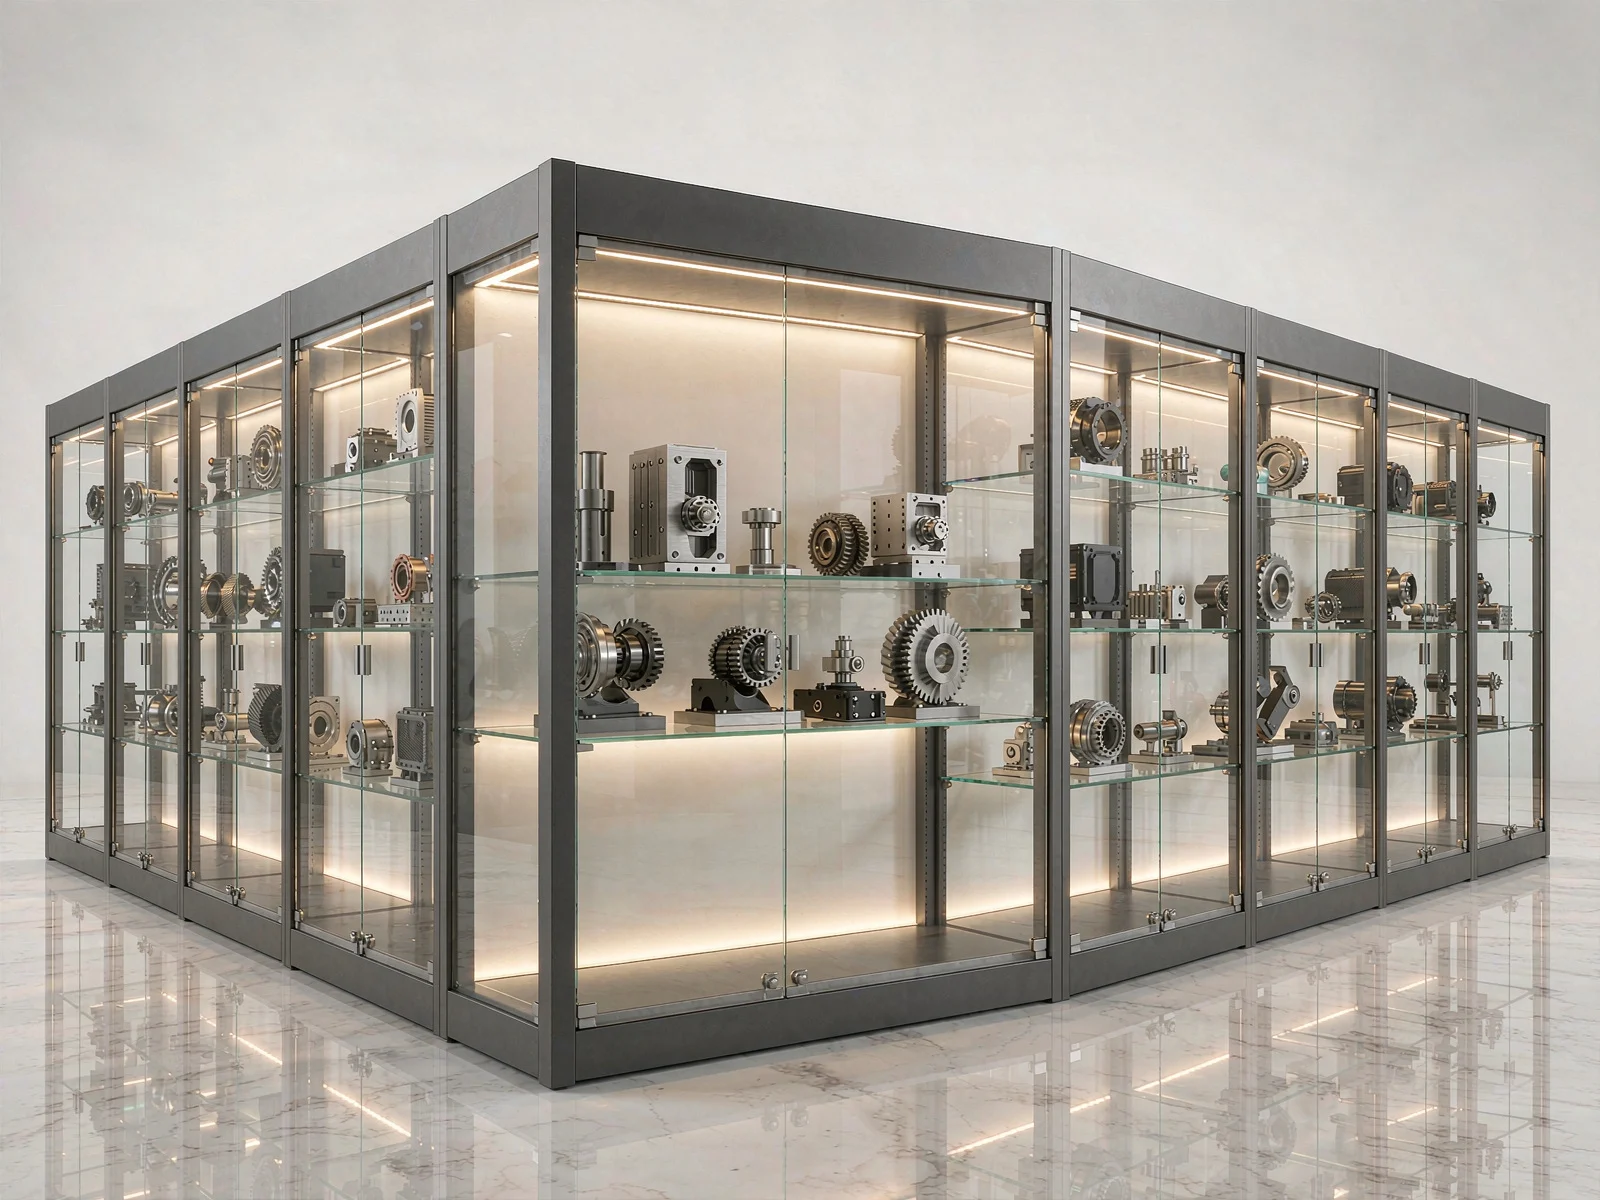
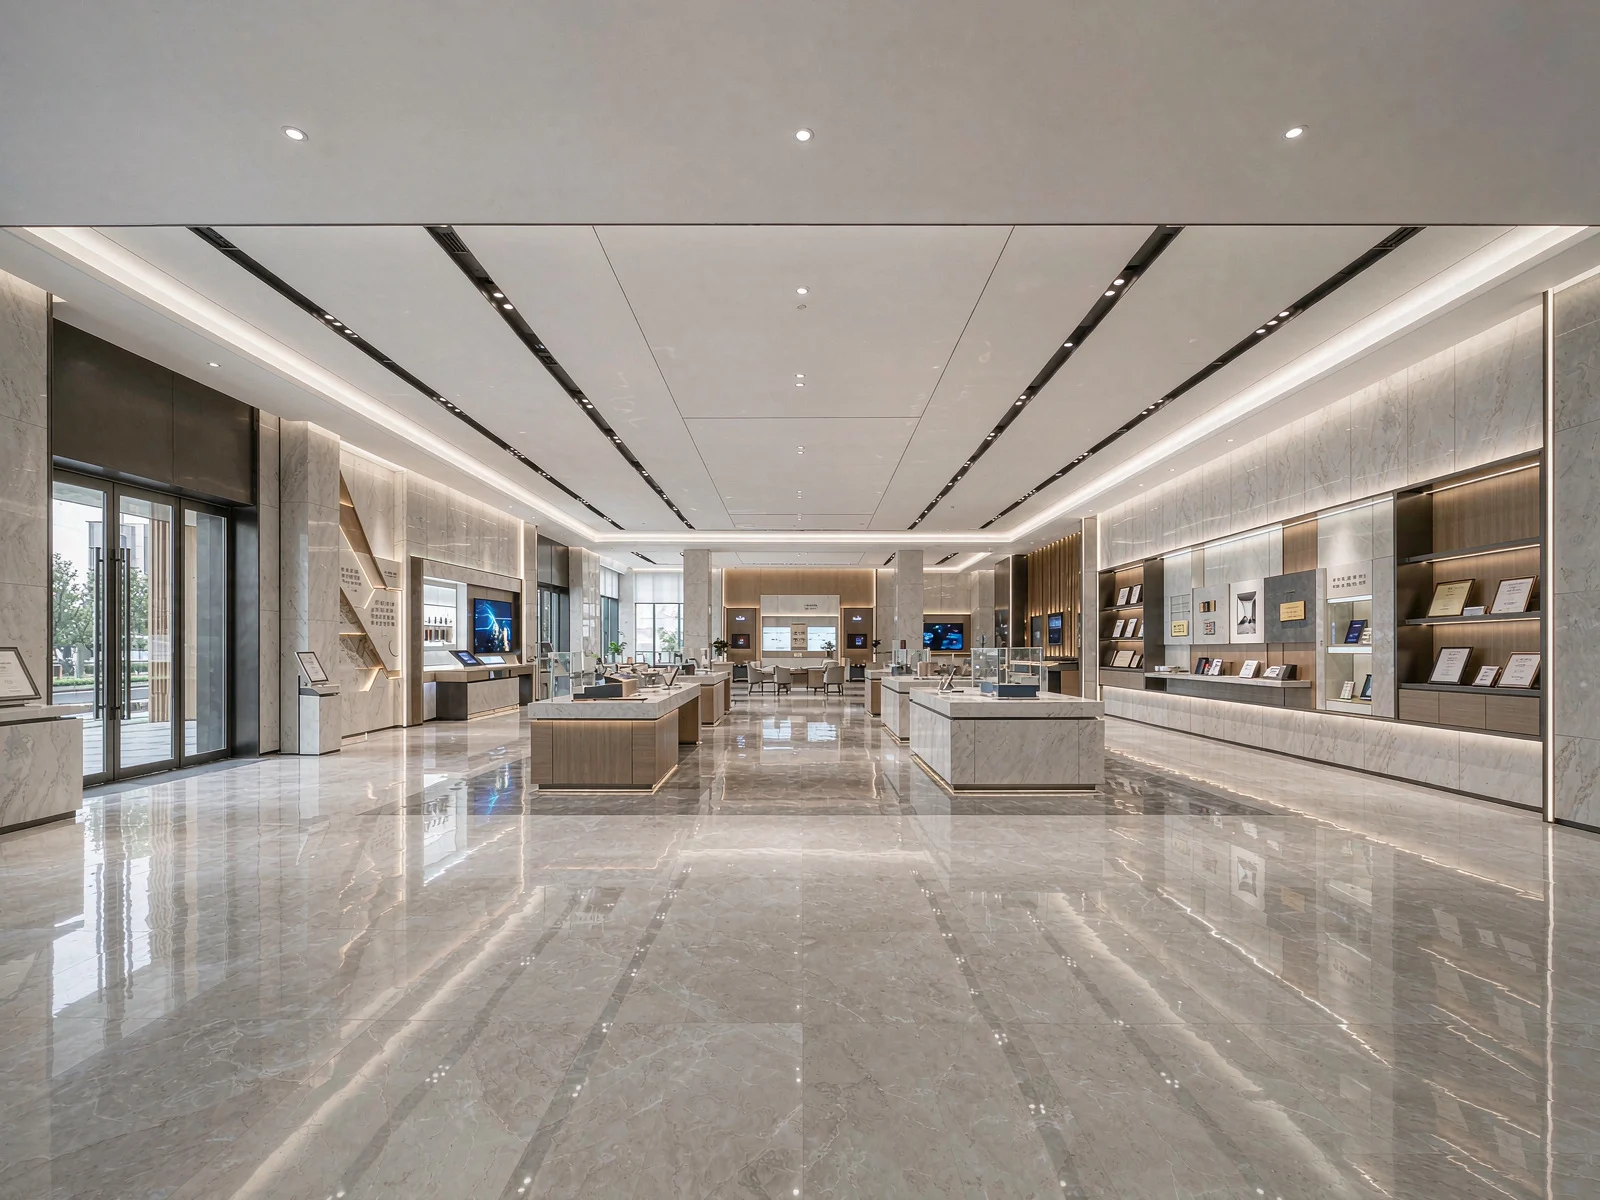
Customize display cases based on product dimensions and display logic, integrating lighting, locks, and wiring to balance display effectiveness with ease of daily maintenance.
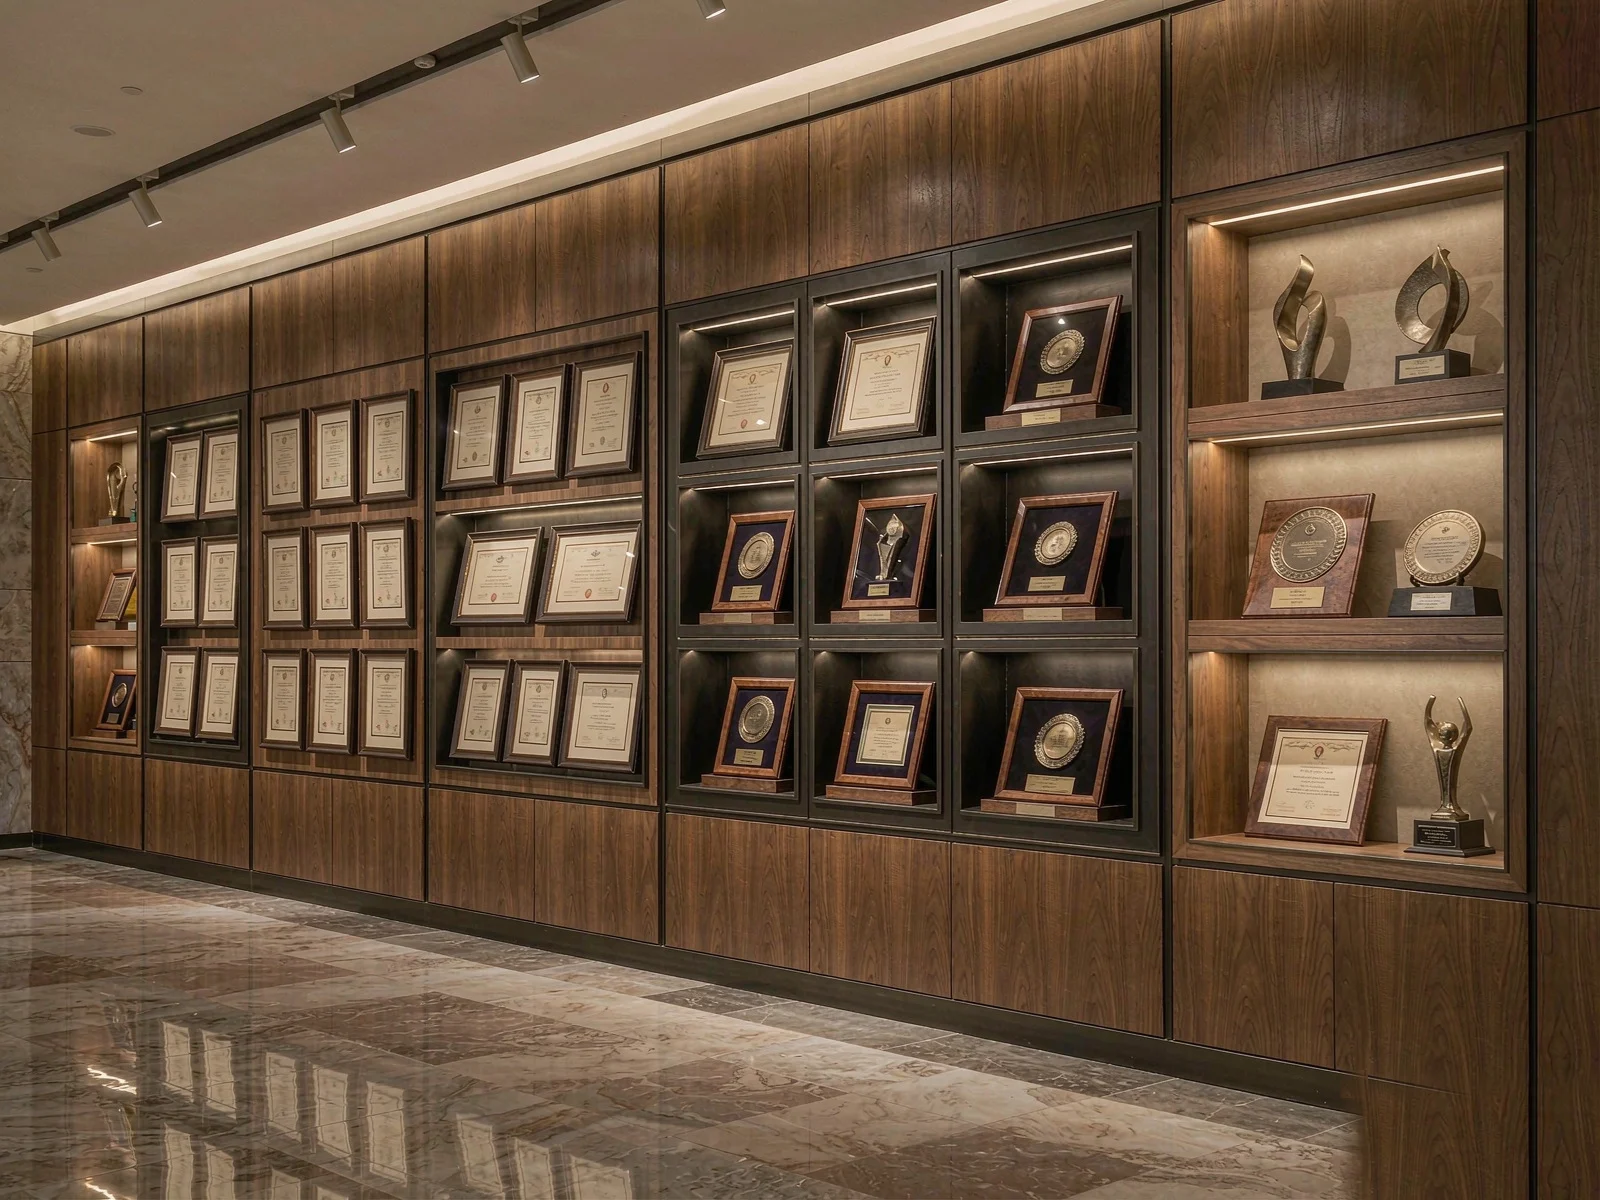
Organize the sections on the company's history, certifications and honors, and patent achievements into modular layouts to facilitate future additions without disrupting the overall wall display.
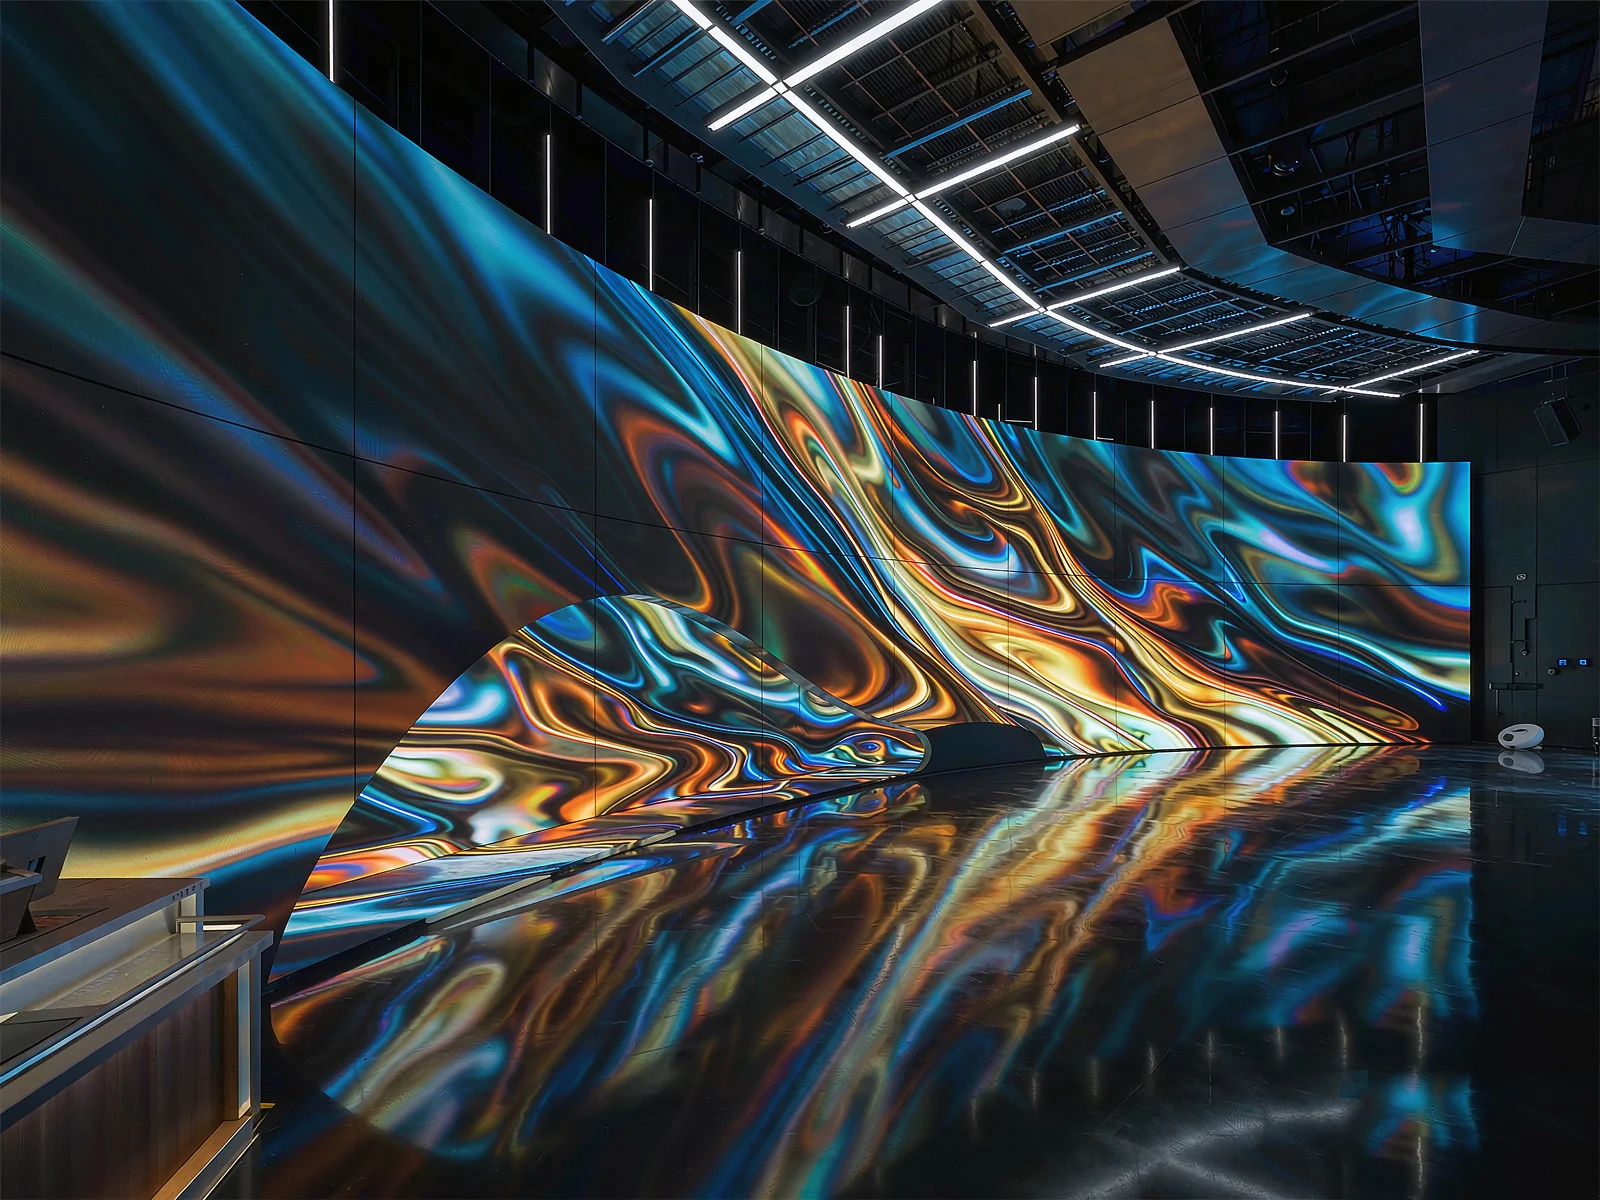
A large curved screen, combined with surround sound and lighting, is used to display promotional videos and digital content, enhancing the immersive experience for visitors.
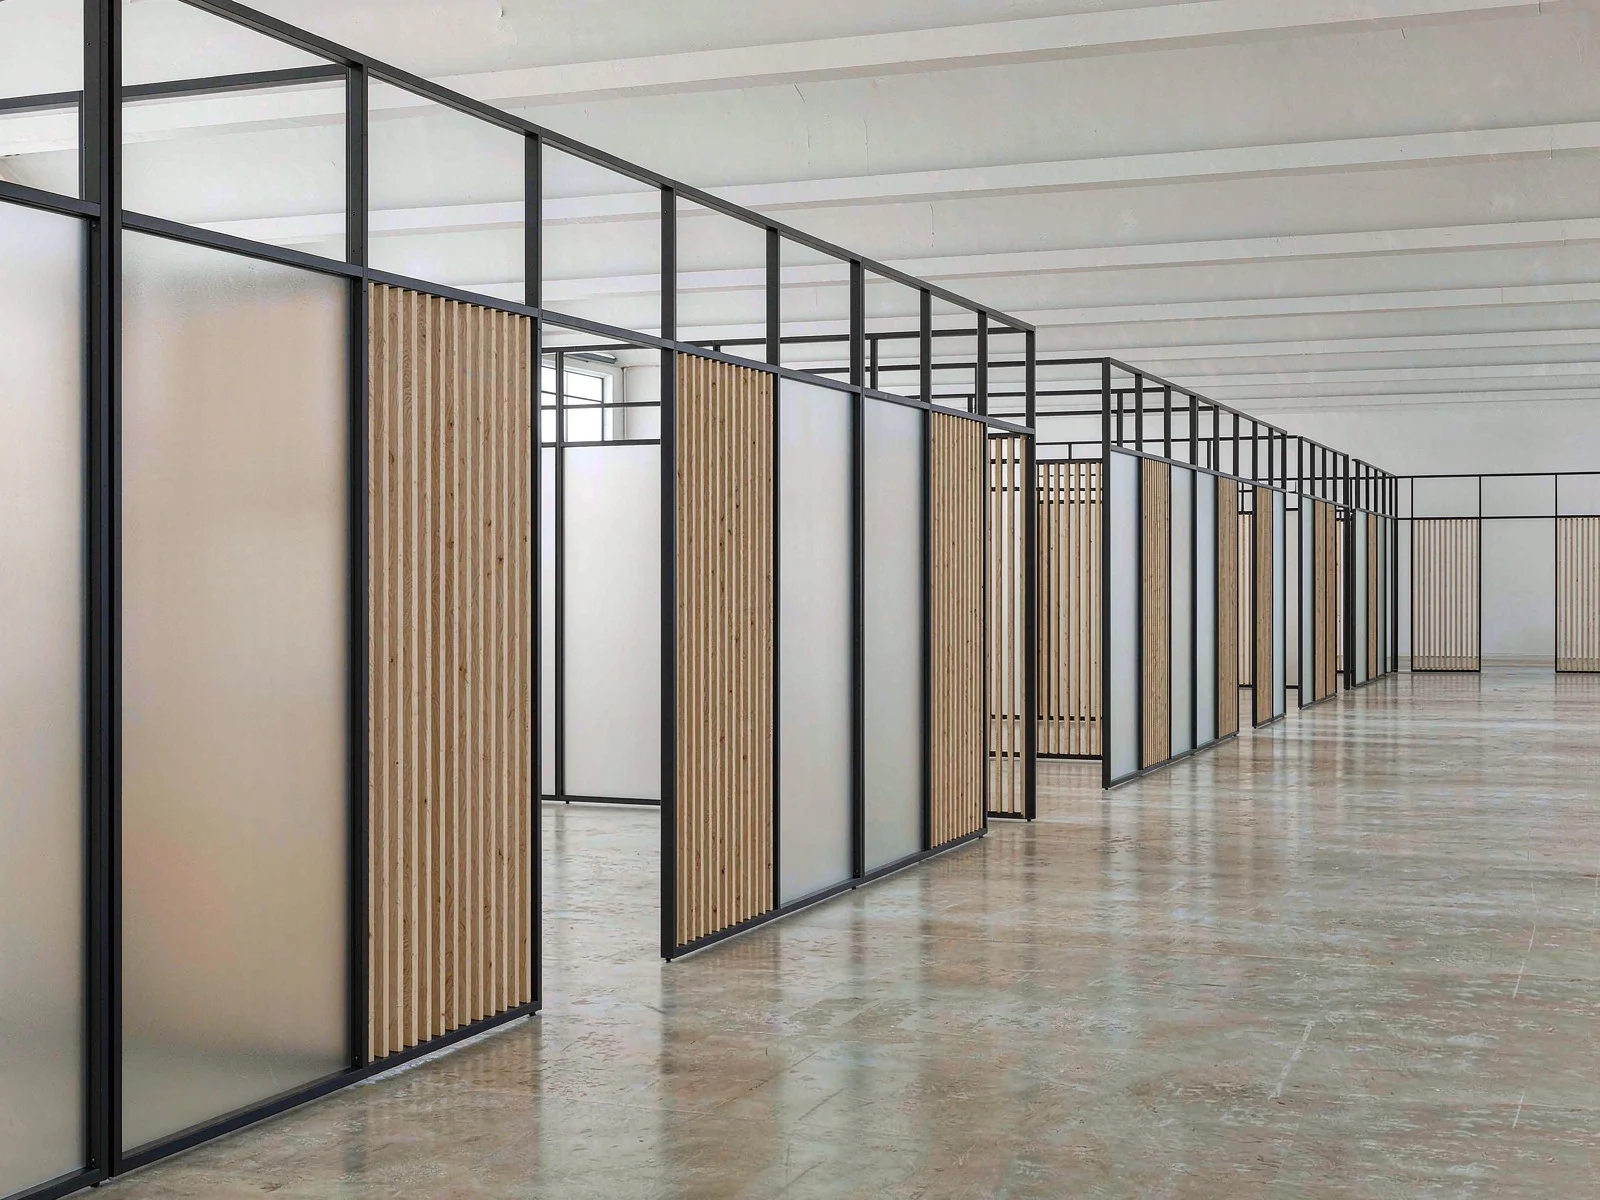
Lightweight partitions are used to separate the product area, interactive area, and meeting area; this approach allows for a short construction period and makes it easy to adjust the spatial layout later on.
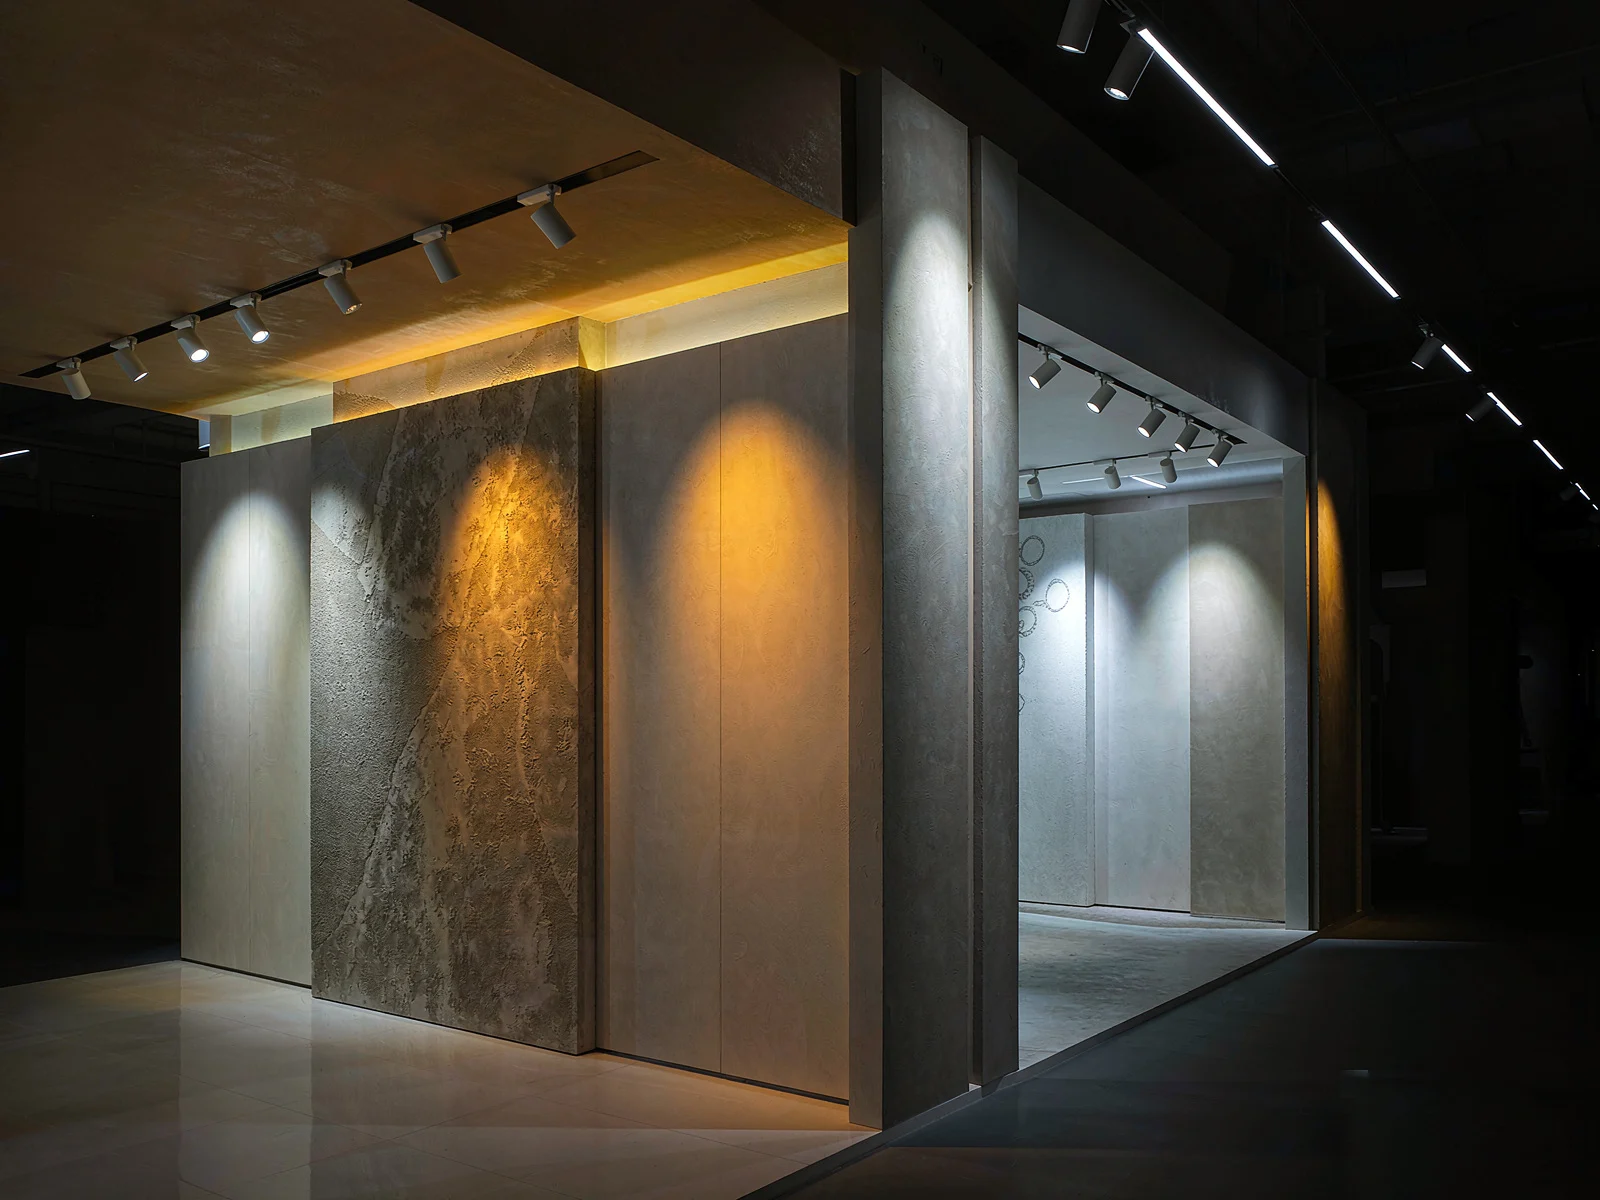
Design lighting scenarios based on exhibition items and visitor flow to highlight the layers of the exhibits while meeting the energy-saving and operational maintenance requirements of a permanent exhibition hall.
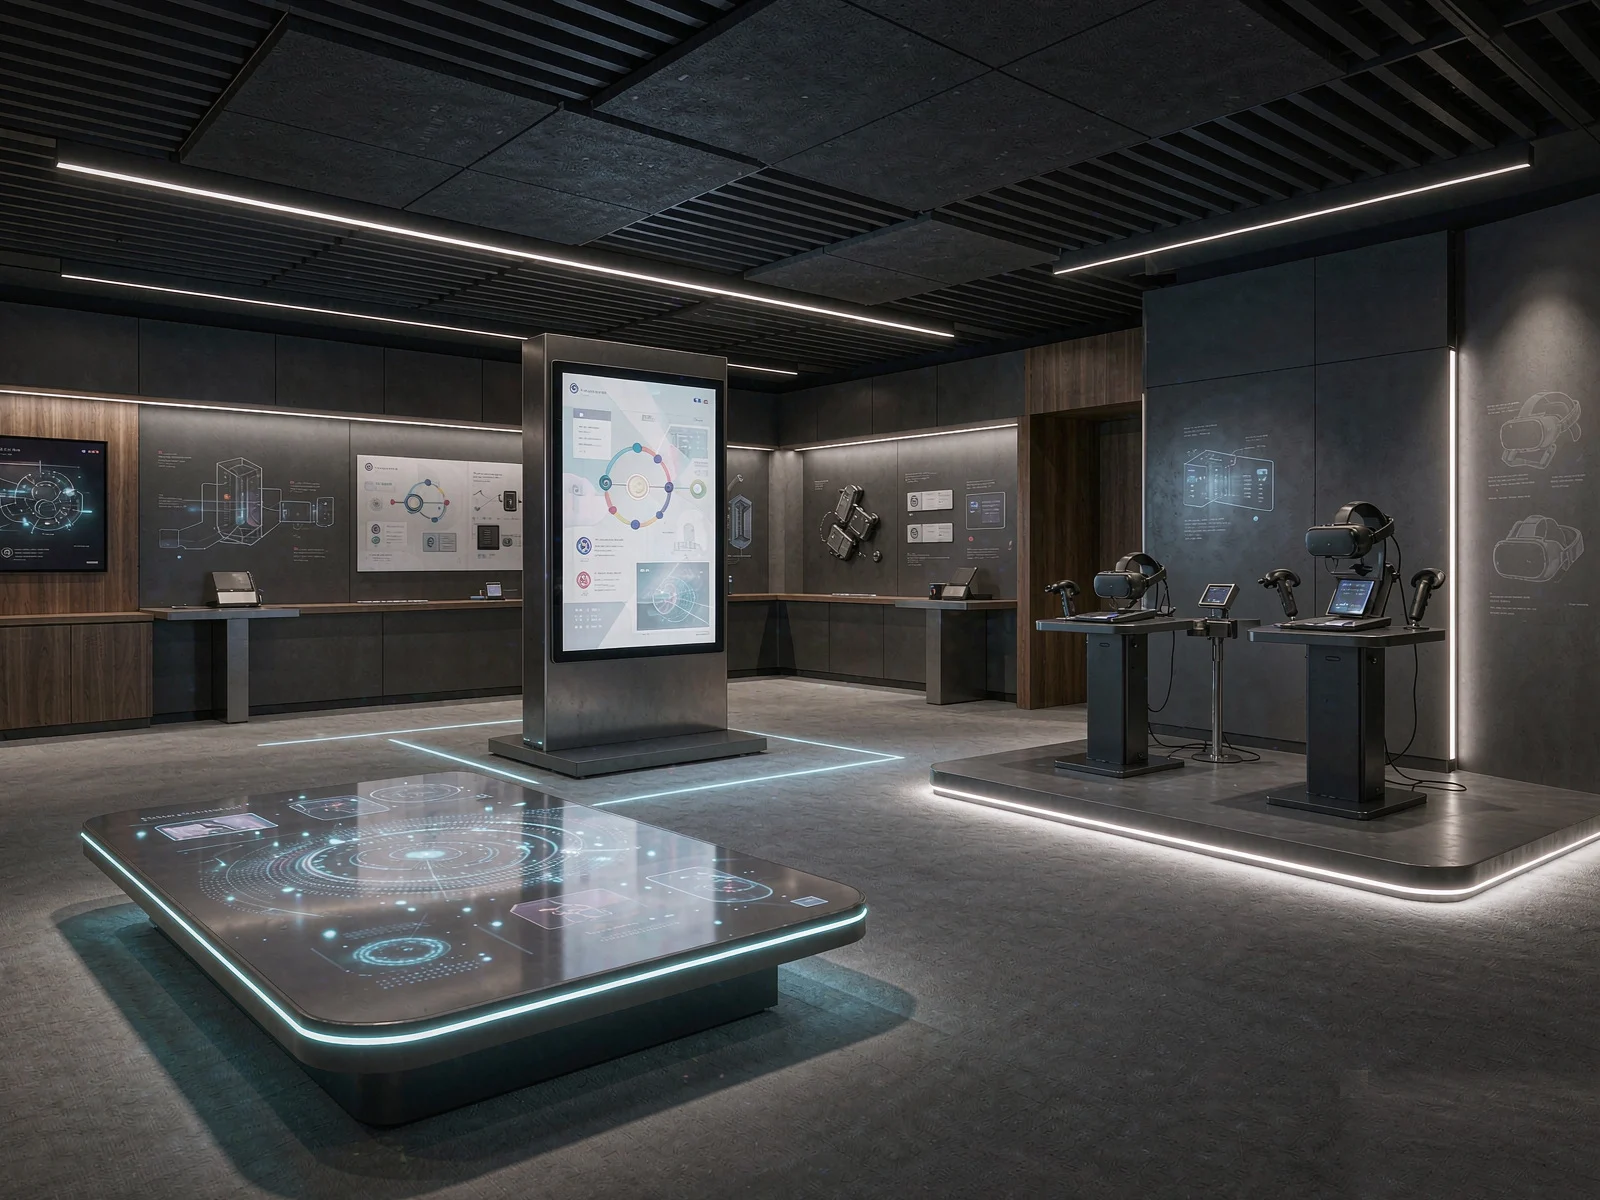
Design dedicated spaces for touchscreen, sandtable, or AR experiences, and ensure operational stability by incorporating pre-installed low-voltage wiring and sound-absorbing treatments.
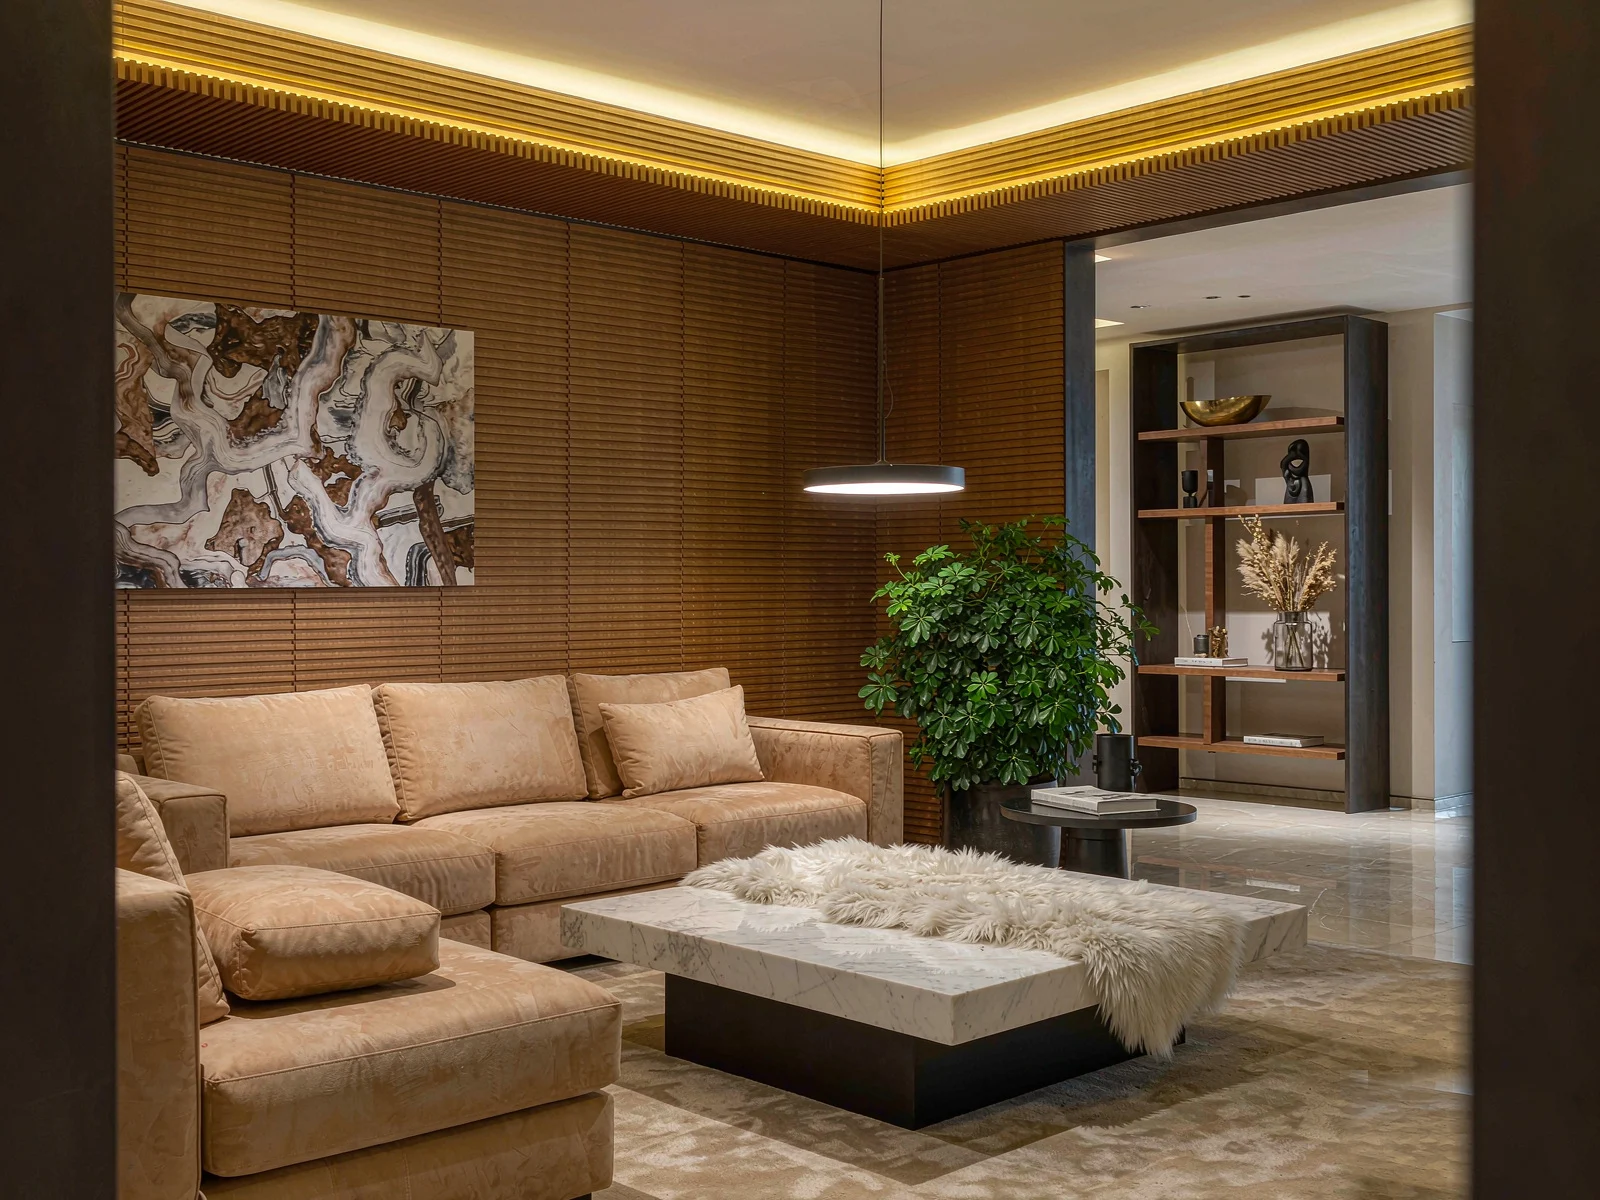
The furniture, carpets, curtains, and decor in the unified meeting area are coordinated to provide a quiet environment for business discussions outside the open exhibition area.
FAQ
Many projects require roughly one to two months, while large cultural venues need a phased schedule based on content and engineering scope.
Yes. Base warranty and annual maintenance for fixtures, lighting, and media equipment can be configured.
Yes. The scope can include films, custom interactive programs, and hardware integration.
Materials are selected for long-term indoor use, low emissions, fire safety, ventilation, and maintenance.
Yes. Modular fixtures and infrastructure can be planned to support future product and content updates.
Yes. The team can prepare engineering documents and coordinate submission, inspections, and handover.
One Delivery Team
Support both short-term exhibition programs and long-term corporate environments with one delivery partner.
Discuss Your ShowroomStart a Showroom Project
Share showroom size, use cases, and display goals so the team can define content, space, construction, and media scope.